Manteca High School
Manteca Unified School District
Manteca, CA

About The Project
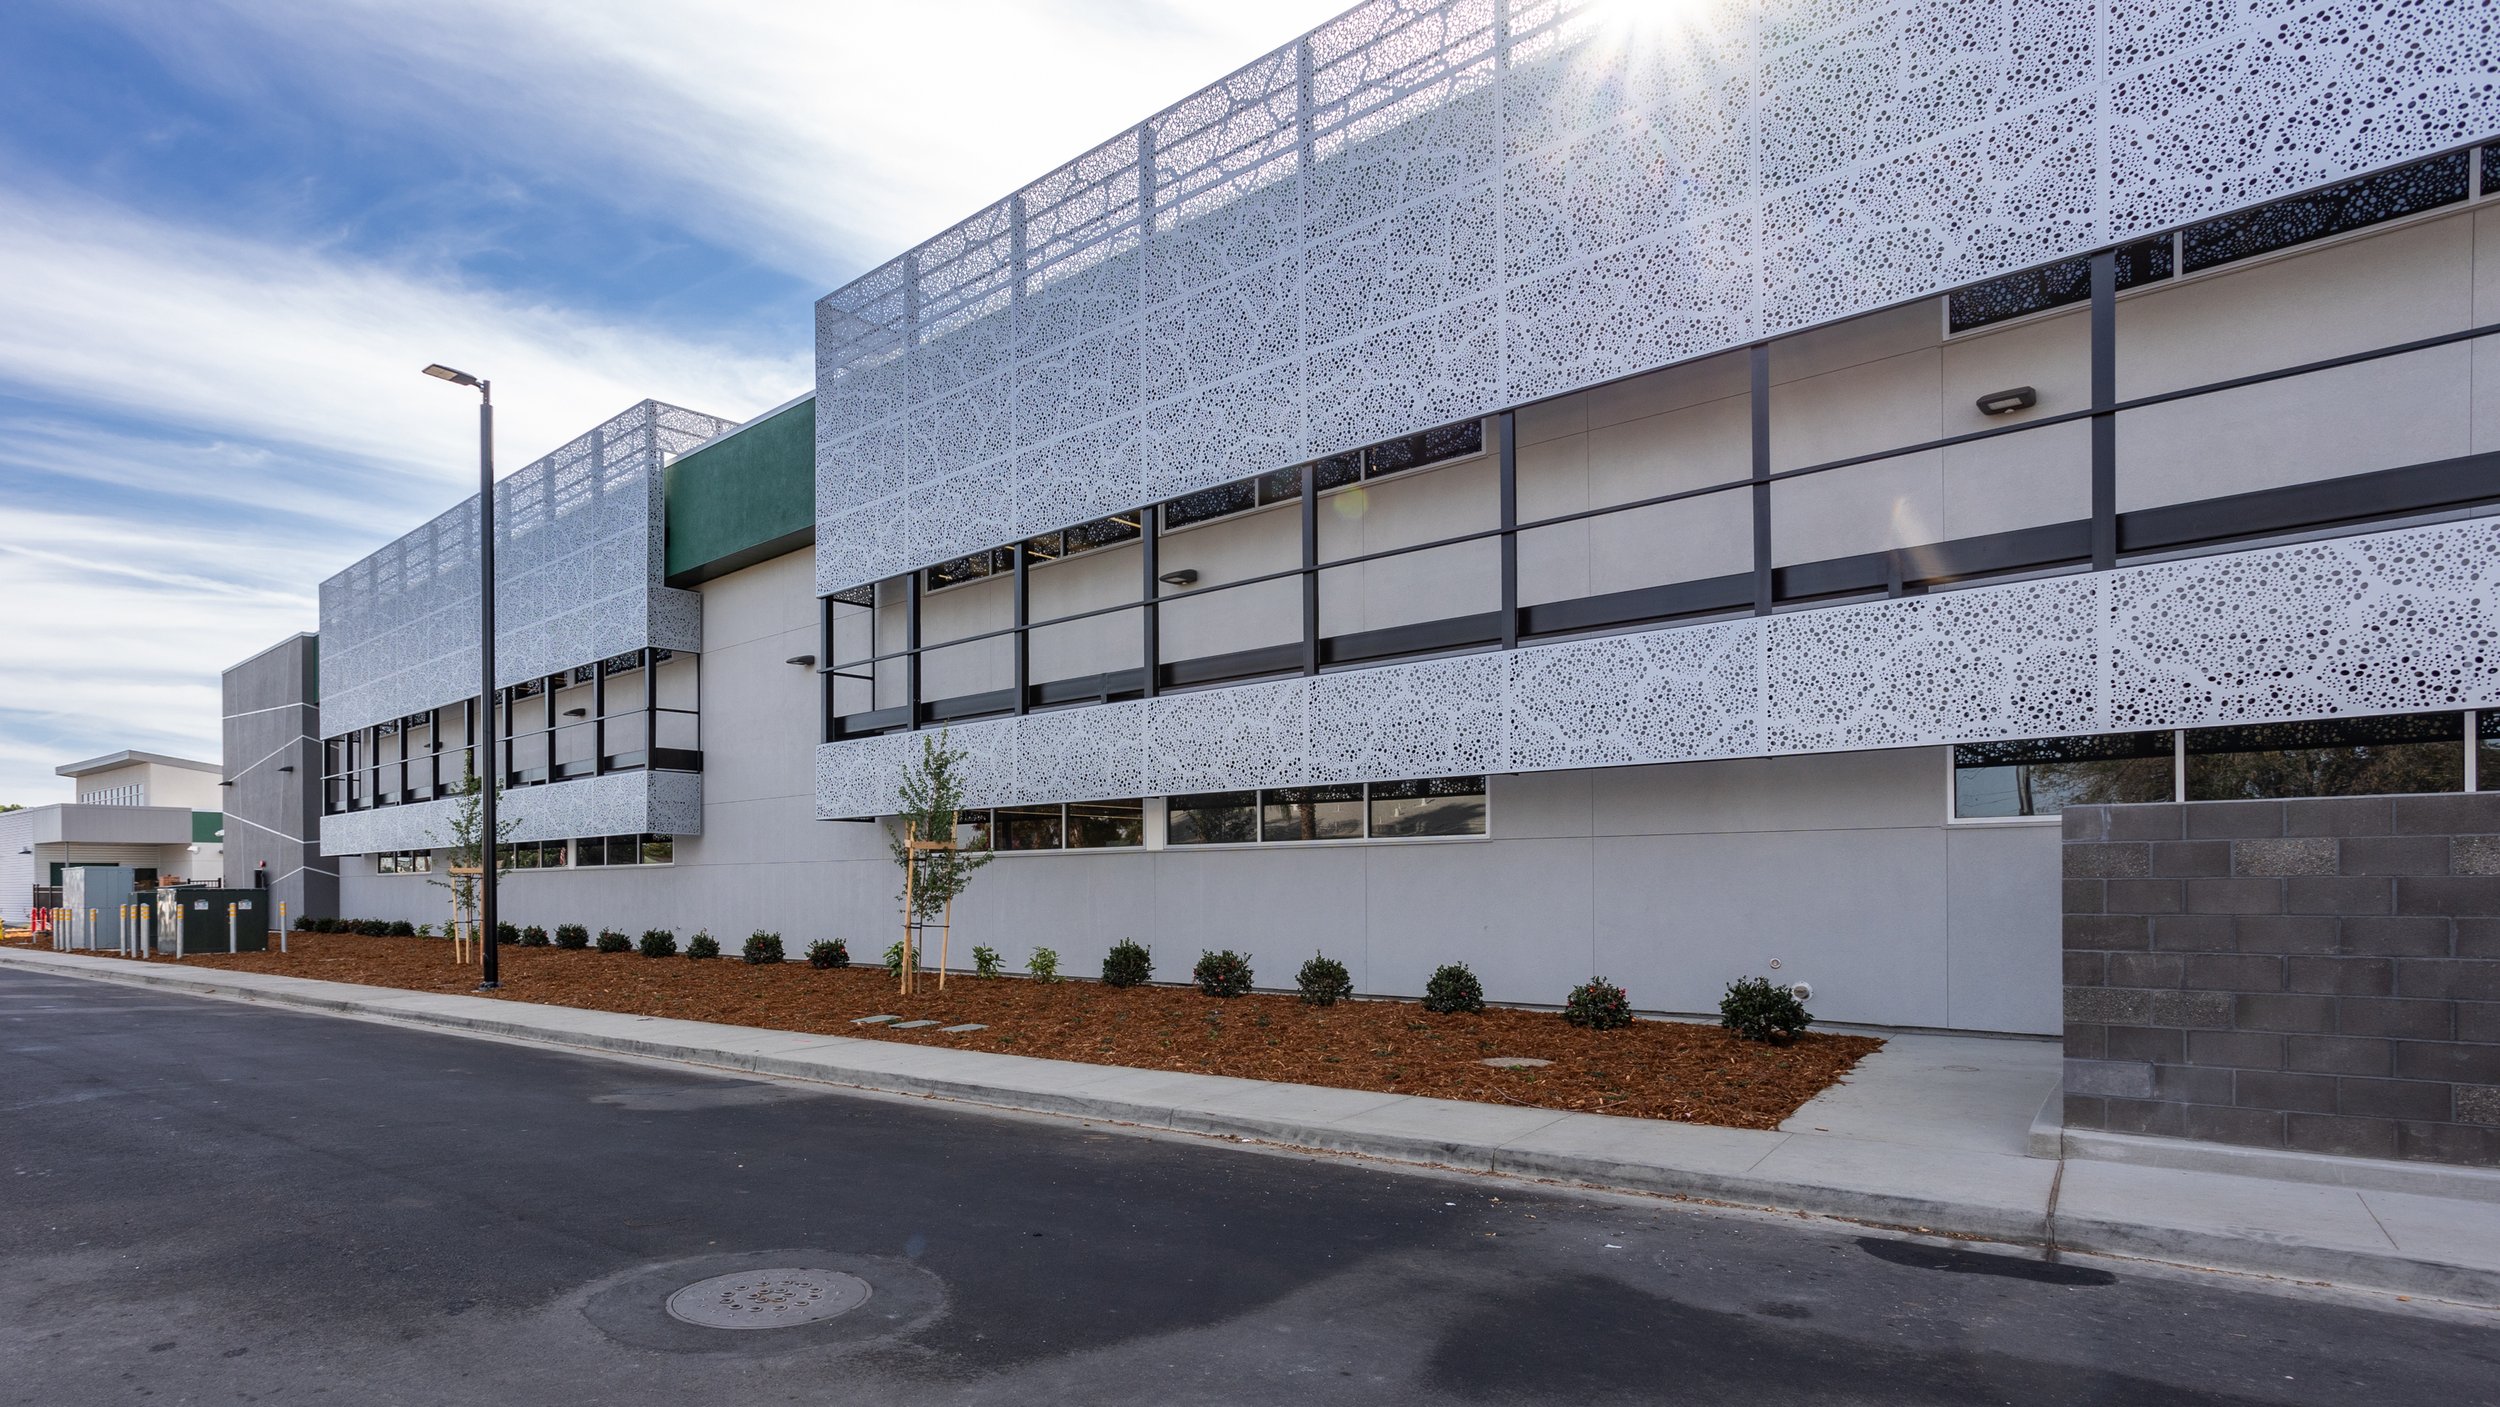
For more than five years, MTWgroup has been an integral part of the ongoing modernization of Manteca High School, helping reimagine the historic 100-year-old campus to meet the evolving needs of 21st-century education. Through multiple phases of planning, design, and construction support, the projects have focused on creating a cohesive campus environment that enhances learning, circulation, and student experience.
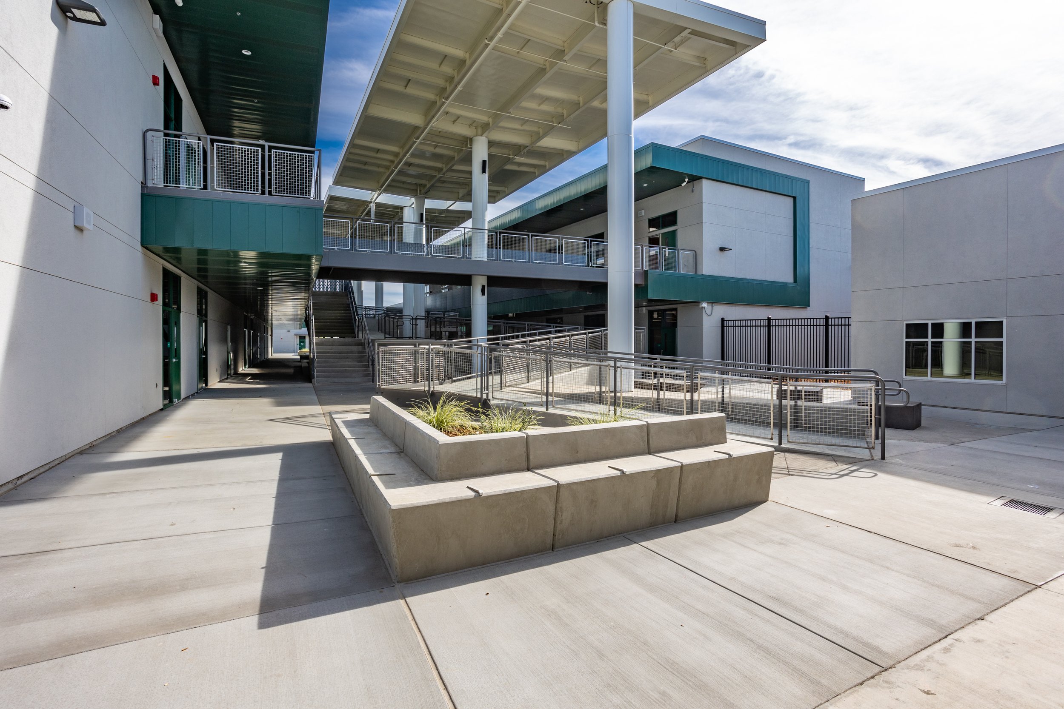
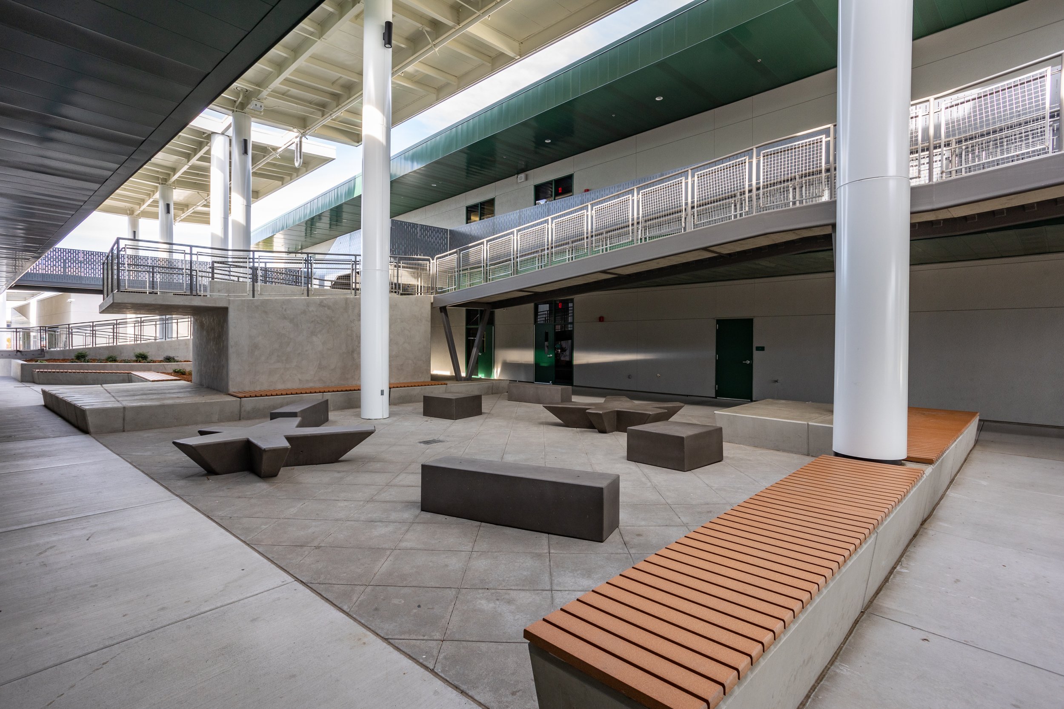
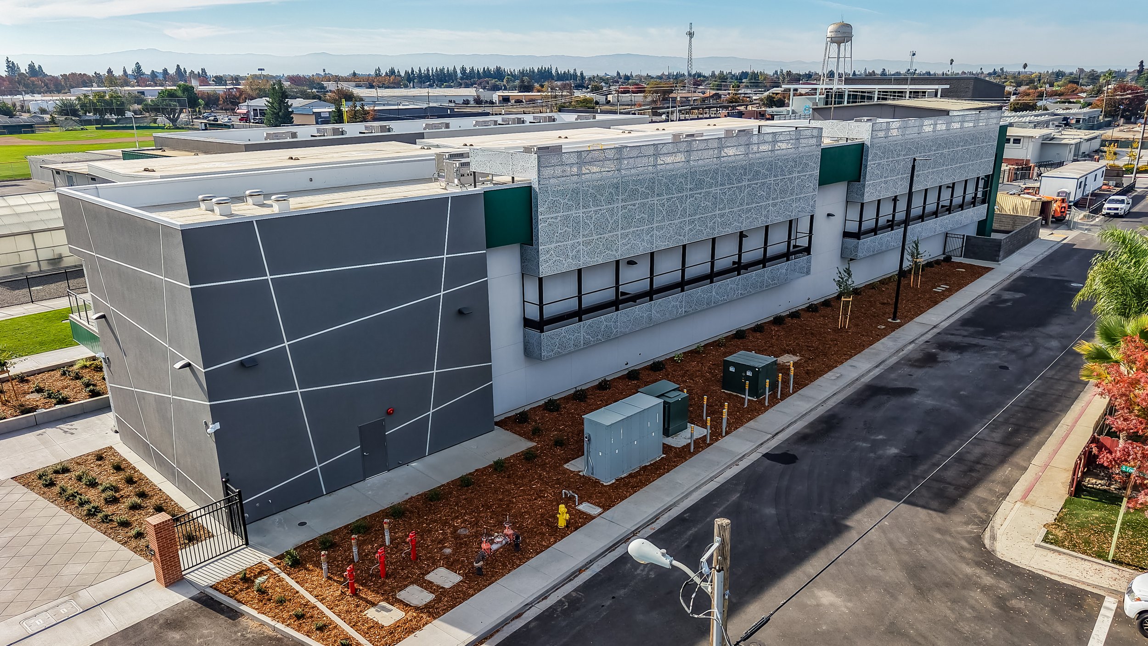
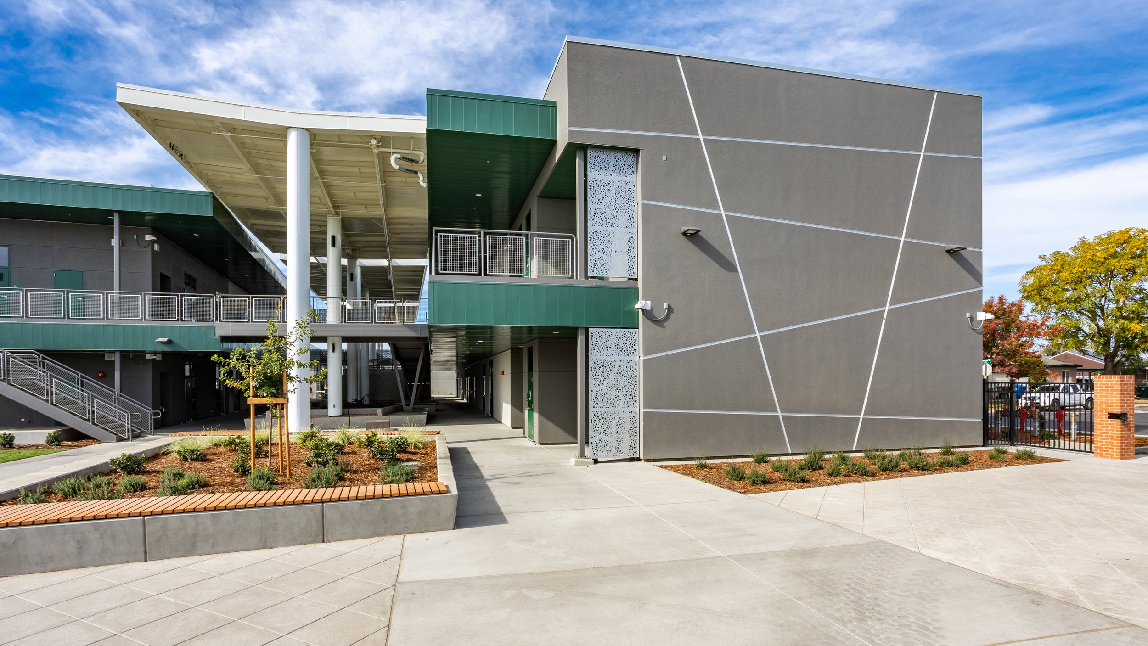
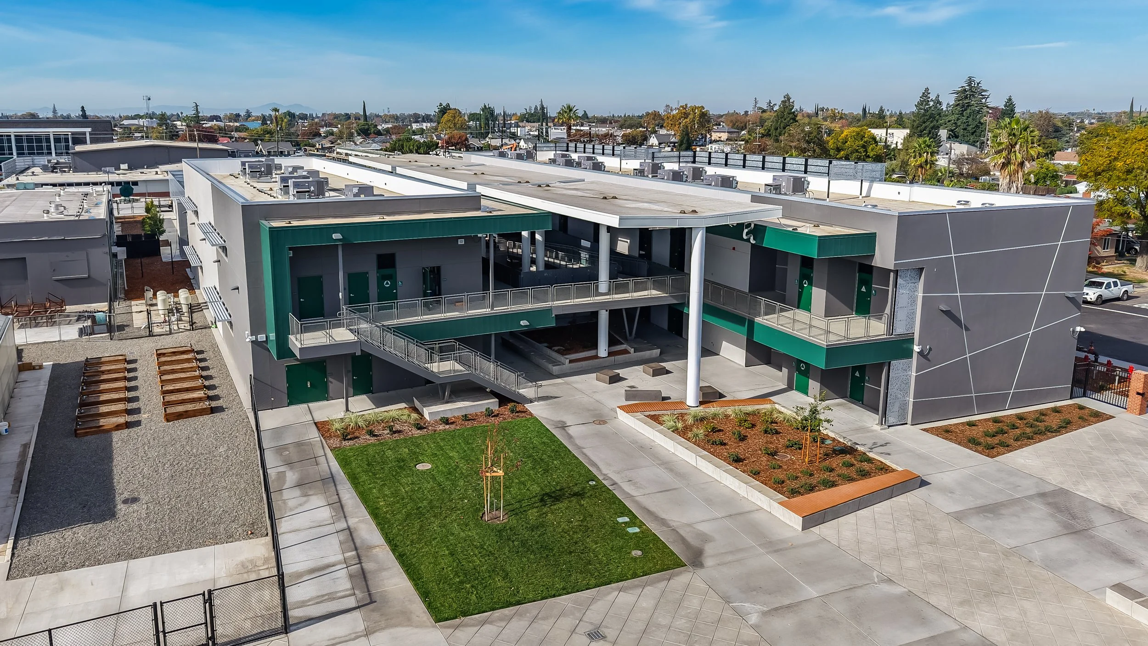
The newest addition to the campus, the V Building, presented an opportunity to strengthen the connection between indoor learning spaces and the surrounding landscape. Working alongside HMC Architects, MTWgroup designed a series of outdoor environments that support both daily student use and larger campus gatherings. At the heart of the project is an open-air courtyard featuring a small amphitheater, shaded seating areas, and flexible gathering spaces that encourage collaboration, connection, and outdoor learning.
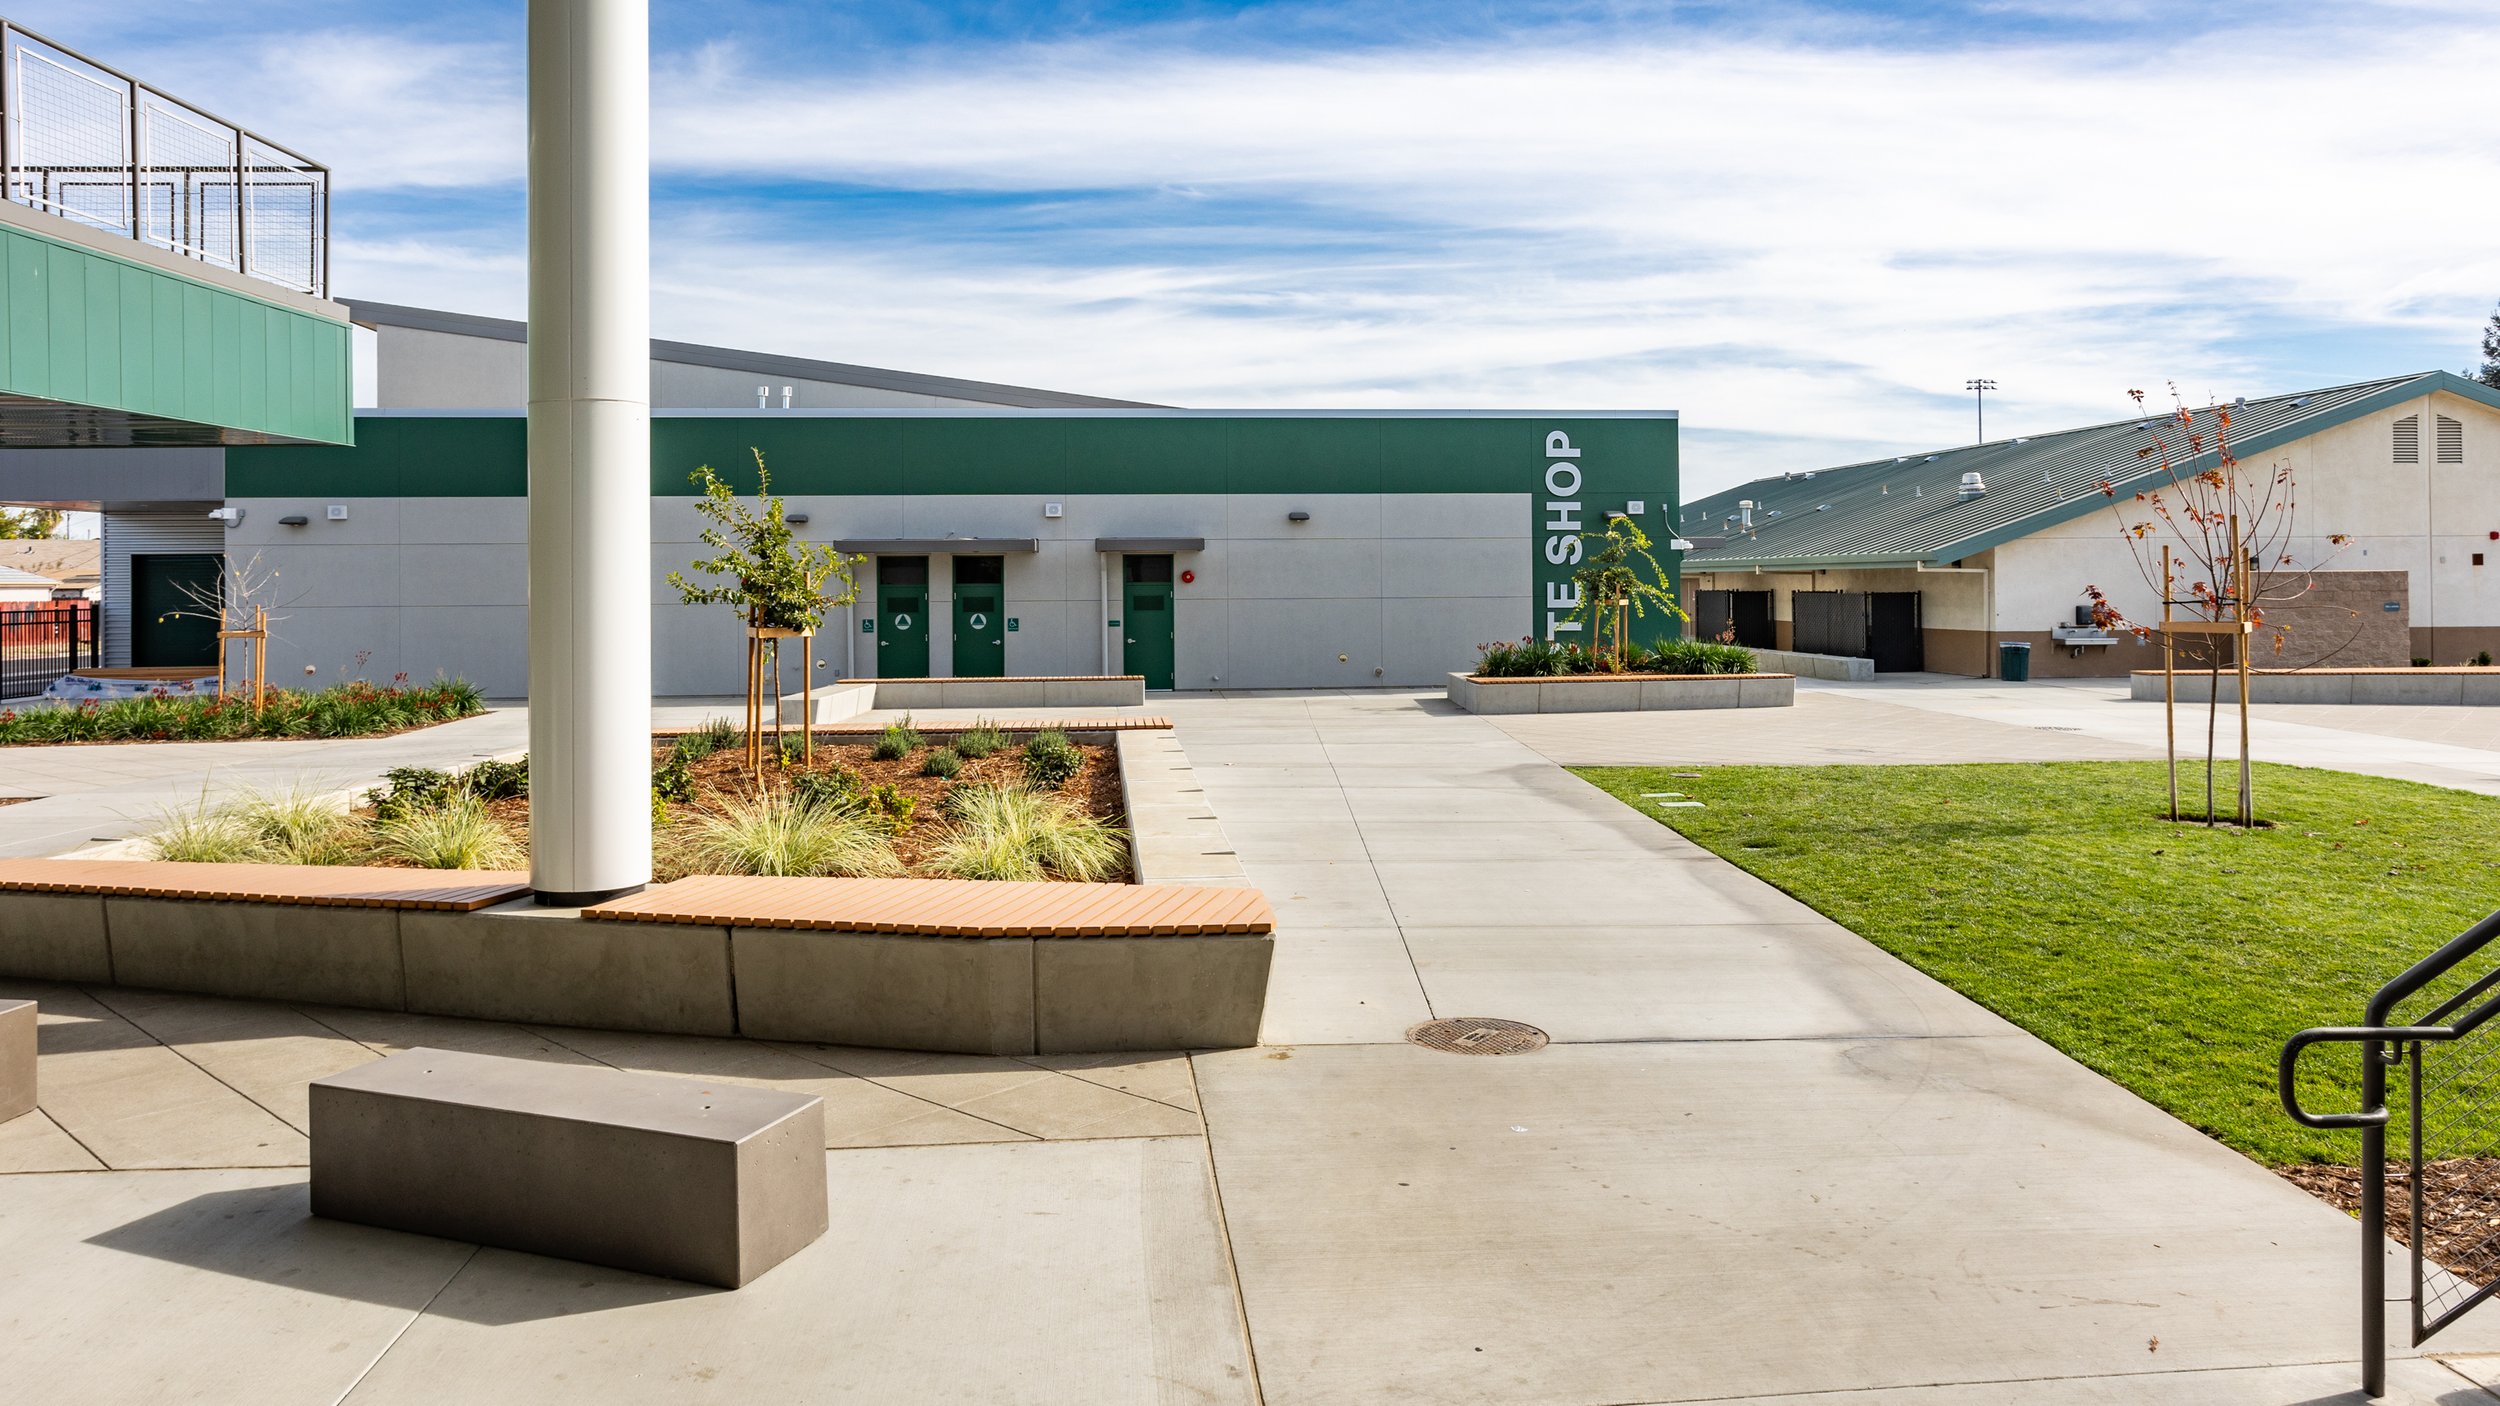
Careful attention was given to campus circulation and durability throughout the site. Raised planters, wood seat toppers, and thoughtfully organized pedestrian pathways create functional spaces that are both welcoming and resilient. Areas of soft lawn provide visual relief from surrounding hardscape while enhancing comfort and usability.
The project also extends into a revitalized student garden, where new planter boxes and improved site amenities support hands-on learning opportunities. Together, these landscape improvements create a cohesive outdoor environment that complements the new classroom building while fostering a stronger sense of community and connection across campus.